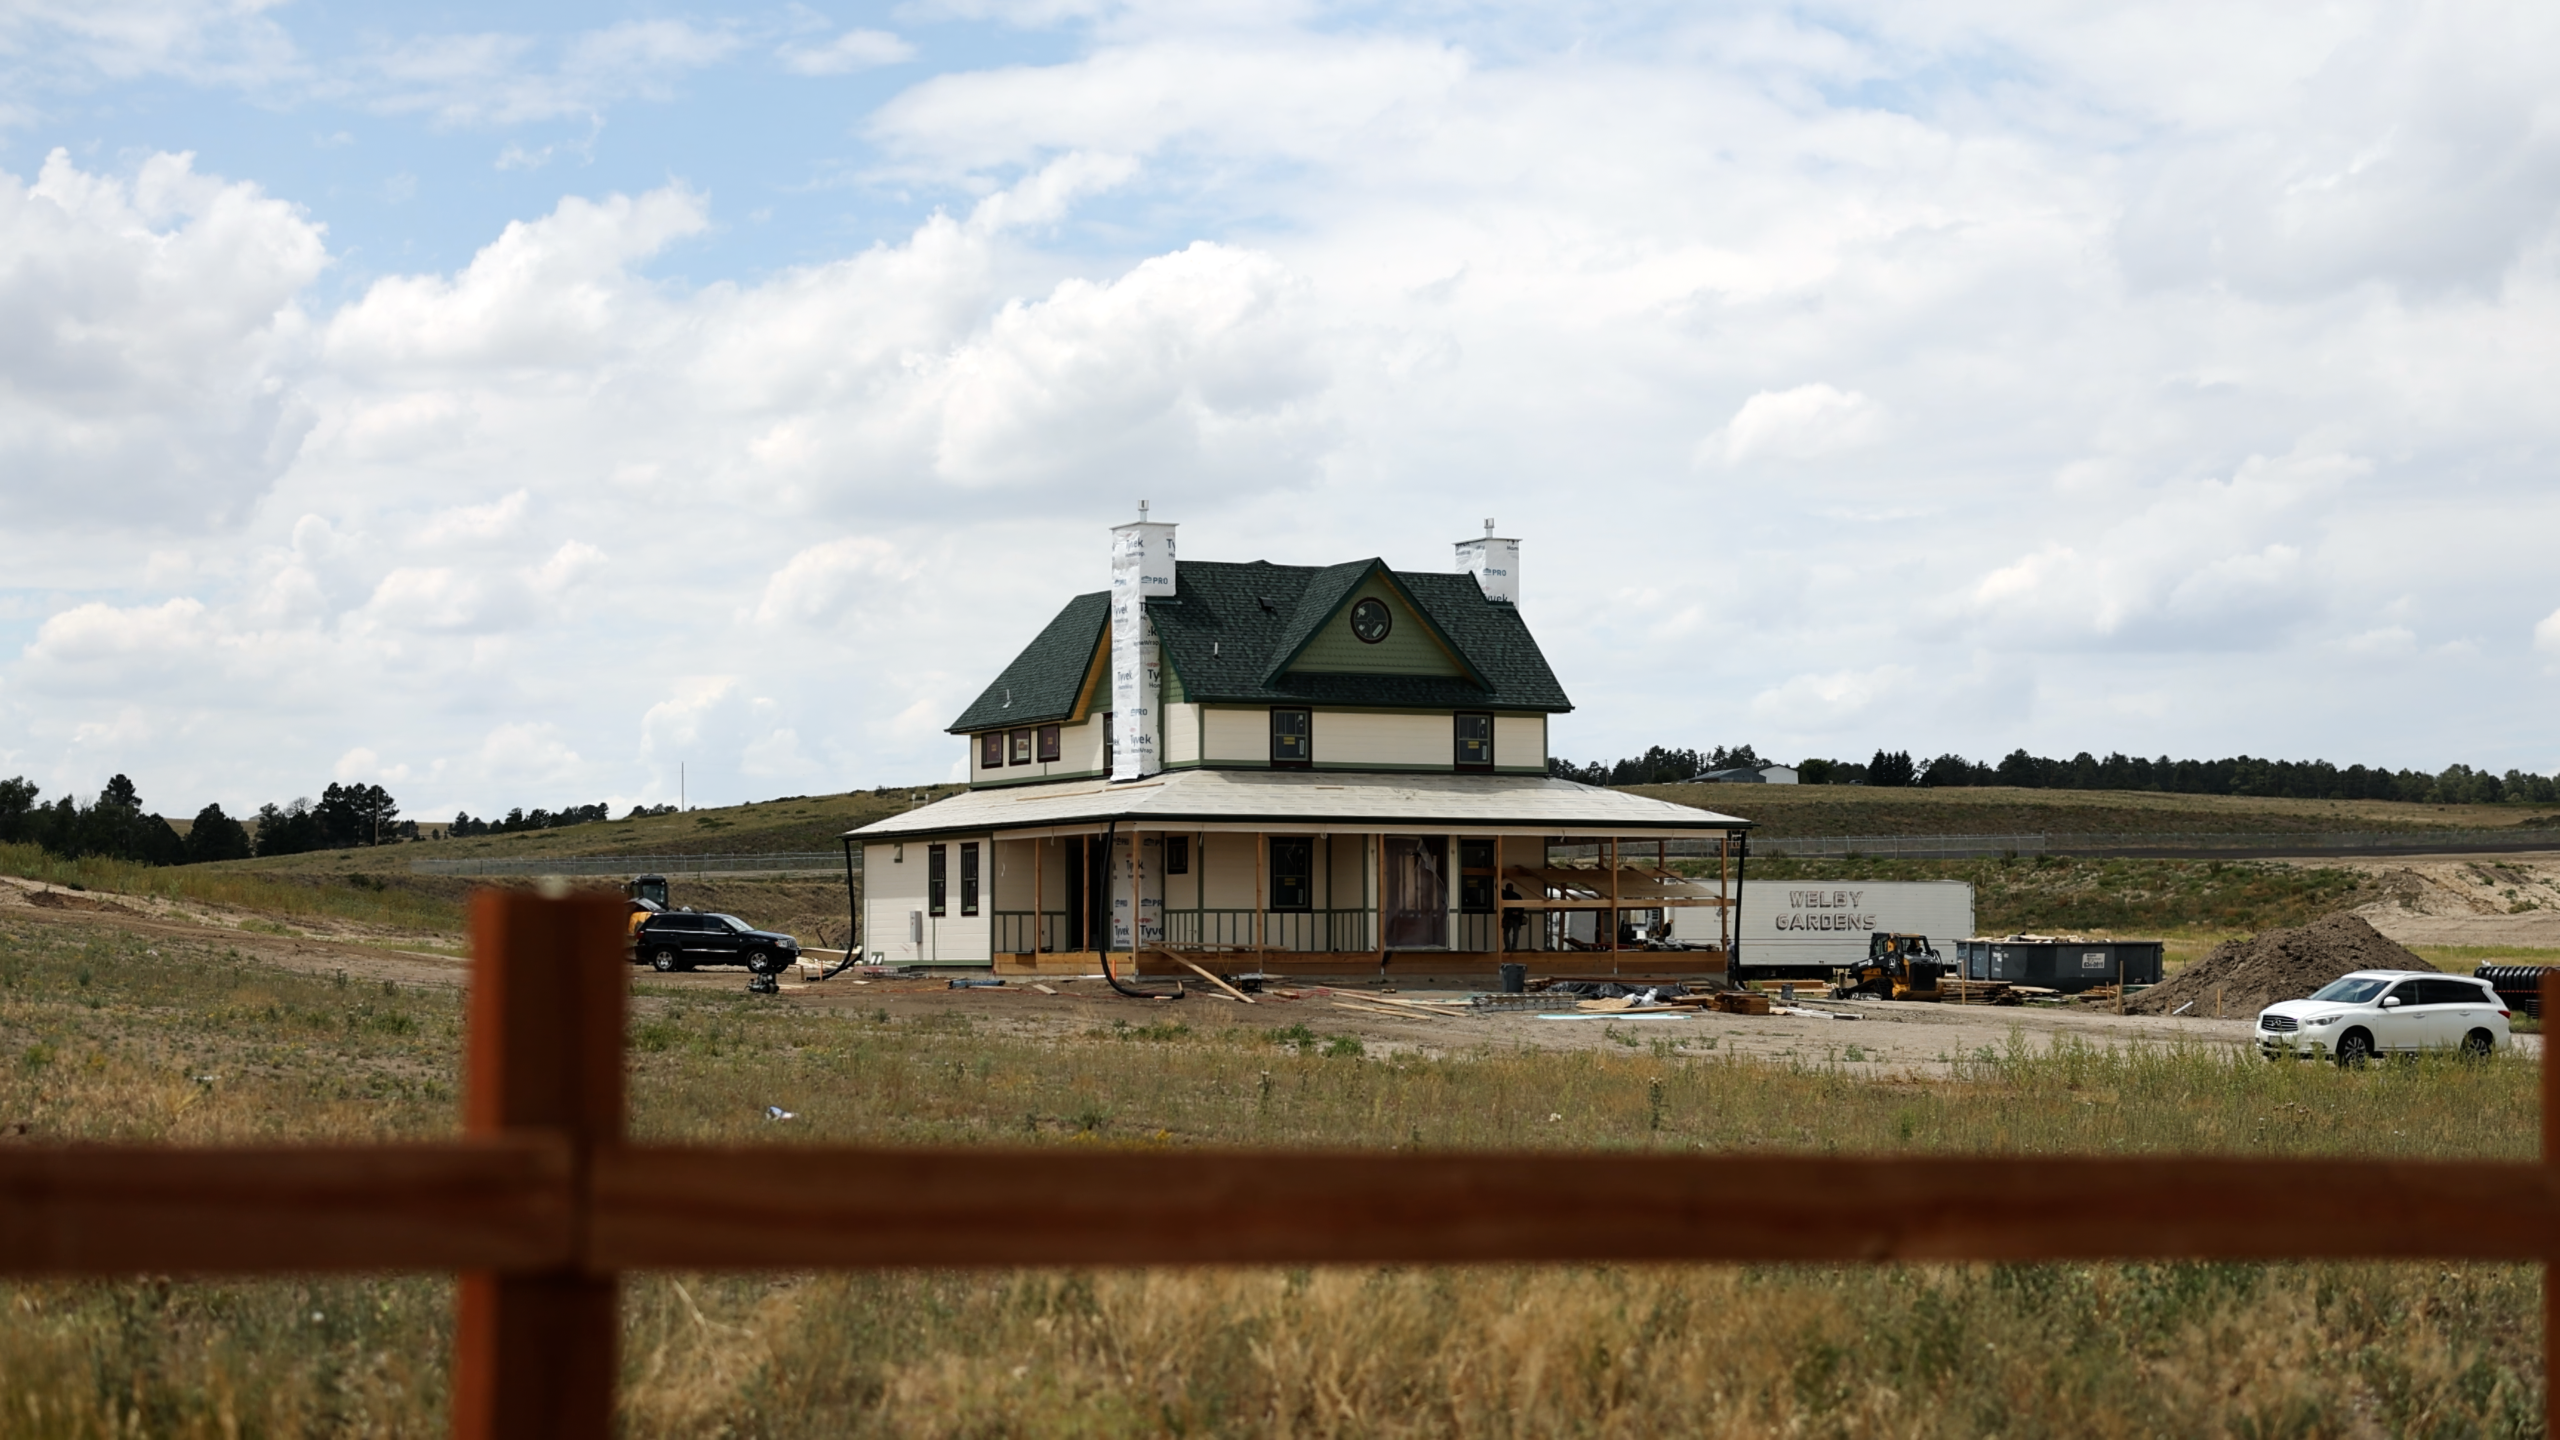
Most people picture a home build as framing. Walls going up, trusses swinging into place, the skeleton taking shape. But ask any custom home builder in Colorado Springs: the stage that decides how a house feels to live in happens after the drywall, when a dozen trades move through the home in a very deliberate order.
As a custom home builder in Colorado Springs and across the southern Front Range, we have two builds deep in that stage right now. Here is where both stand, and why everything happens in the order it does.

17th Street, Colorado Springs: from drywall to countertops
Our 17th Street build in Colorado Springs has been moving fast. Since the drywall was hung and finished, the crew has primed every wall and run the finish sequence nearly to the end:
Flooring comes first. The homeowner selected engineered prefinished hardwood, which we installed throughout the main living spaces. The bedrooms and the stairs to the basement will be carpet, but carpet is one of the very last things to go into any house we build. More on that below.
Tile follows the hardwood. Once the wood was down, our tile company came in and set tile in the designated areas, the bathrooms and the laundry room for this home.
Then cabinets, then countertops. With all the hard flooring in, the cabinet company installed every cabinet in the house. Right behind them came the countertop crew to template the counters. About two weeks later they returned and set the tops. If there are tile backsplashes, those go in after the counters.
Trim carpentry is happening now. Our trim carpenter is working through the interior doors, baseboard, casing, shelving, and the interior handrail, and he is building a custom exterior handrail for the front porch.
What is left. Stone goes on this week, inside and out. Then the painter returns for final wall colors and all the new trim. After paint come the trims and finishing touches: switches, lights, faucets, drains, mirrors, door handles. And then, last of all, the carpet.
Why carpet goes in last
Every finish in a house is installed in an order that protects the finishes before it. Carpet is the most vulnerable surface in the home, so it waits until every trade is done walking through. The hardwood that went in months earlier stays under protective paper the entire time. The day the paper comes up is the day the house is essentially done.
The detail you will never see: underground drainage
Before any of the pretty stuff, our crews installed a complete underground drainage system around the exterior of the home. 17th Street sits on a tight city lot, and there is not much room for roof water to flow away from the house. Downspouts that dump next to a foundation leave water sitting against it, and over time water will damage any foundation.
So we pipe the gutters underground and carry the water as far from the house as the lot allows. We do foundation repair for a living. We would rather build homes that never need us for that.
Maul Road: the details go in

Out at Maul Road, the exterior is just about wrapped up. The paint is done, the stone is installed, and the decking is down. What remains outside is the deck railing, a screened enclosure on one section of the deck, and final grading around the perimeter so rainwater drains away from the home. The gutters here are piped underground too, daylighted as far from the house as the property allows.
Below ground, the crew is working through the largest septic system we have ever been a part of. It is a complicated system and the weather has added delays, but it is moving along.
Inside is where this build gets interesting.
Hand-troweled texture
This homeowner opted for a hand-applied wall texture instead of a sprayed finish. During drywall, the crew hangs the board, tapes and smooths the joints through several coats, and sands everything flat. Then the texture is troweled on entirely by hand, followed by a light sanding and primer. It takes noticeably longer than a standard finish. It also gives you walls with a depth and character you can see from across the room.
Floors built for real life
The hardwood floors are installed and carry their first coat of stain. We stain in stages on purpose: one coat now, then near the end of the project we evaluate and possibly apply a second coat before sealing. Because this homeowner has dogs, the floors will get three coats of topcoat for a finish that stands up to claws and traffic.
The tile crew is on site now, working through the floor tile in the bathrooms, the laundry room, and the entries. The homeowner selected some of the most intricate tile layouts we have taken on, and the floor tile alone is about two weeks of work. It has to be: the cabinets cannot go in until the tile under them is done.
The office everyone will ask about
One room at Maul Road is getting a treatment we wish more clients asked for. The office gets face brick across the top three feet of the walls and down the fireplace. Below the brick, cherry wood wainscoting wraps the room. Crown molding finishes the top. And at the top of the wainscoting, a hidden low-voltage LED strip washes light up the brick.
Insulation you can hear
Before any drywall went up, this house got full spray foam insulation end to end, a combination of closed cell and open cell foam. The goal was the highest R-value we could put in the walls and roof, and something most people do not think about: sound. Sections of this home have metal roofing, which can drum in a hard rain. The foam combination dampens that noise dramatically.
The laundry room, bathrooms, and offices also got soundproofing in the interior walls, so a running washing machine stays on its own side of the wall. Spray foam costs more than batts up front. It pays for itself in utility bills and in how quiet the house lives, every day after.
Follow both builds
17th Street is a few weeks from its reveal, and Maul Road is right behind it. We film and photograph our builds as we go, so if you want to see how a custom home really comes together, follow along on YouTube, Instagram, Facebook, and TikTok.
And if you are thinking about building a custom home in Colorado Springs or anywhere on the southern Front Range, a home addition, or a foundation you are not sure about, schedule a free consultation. One call covers every stage of the job.