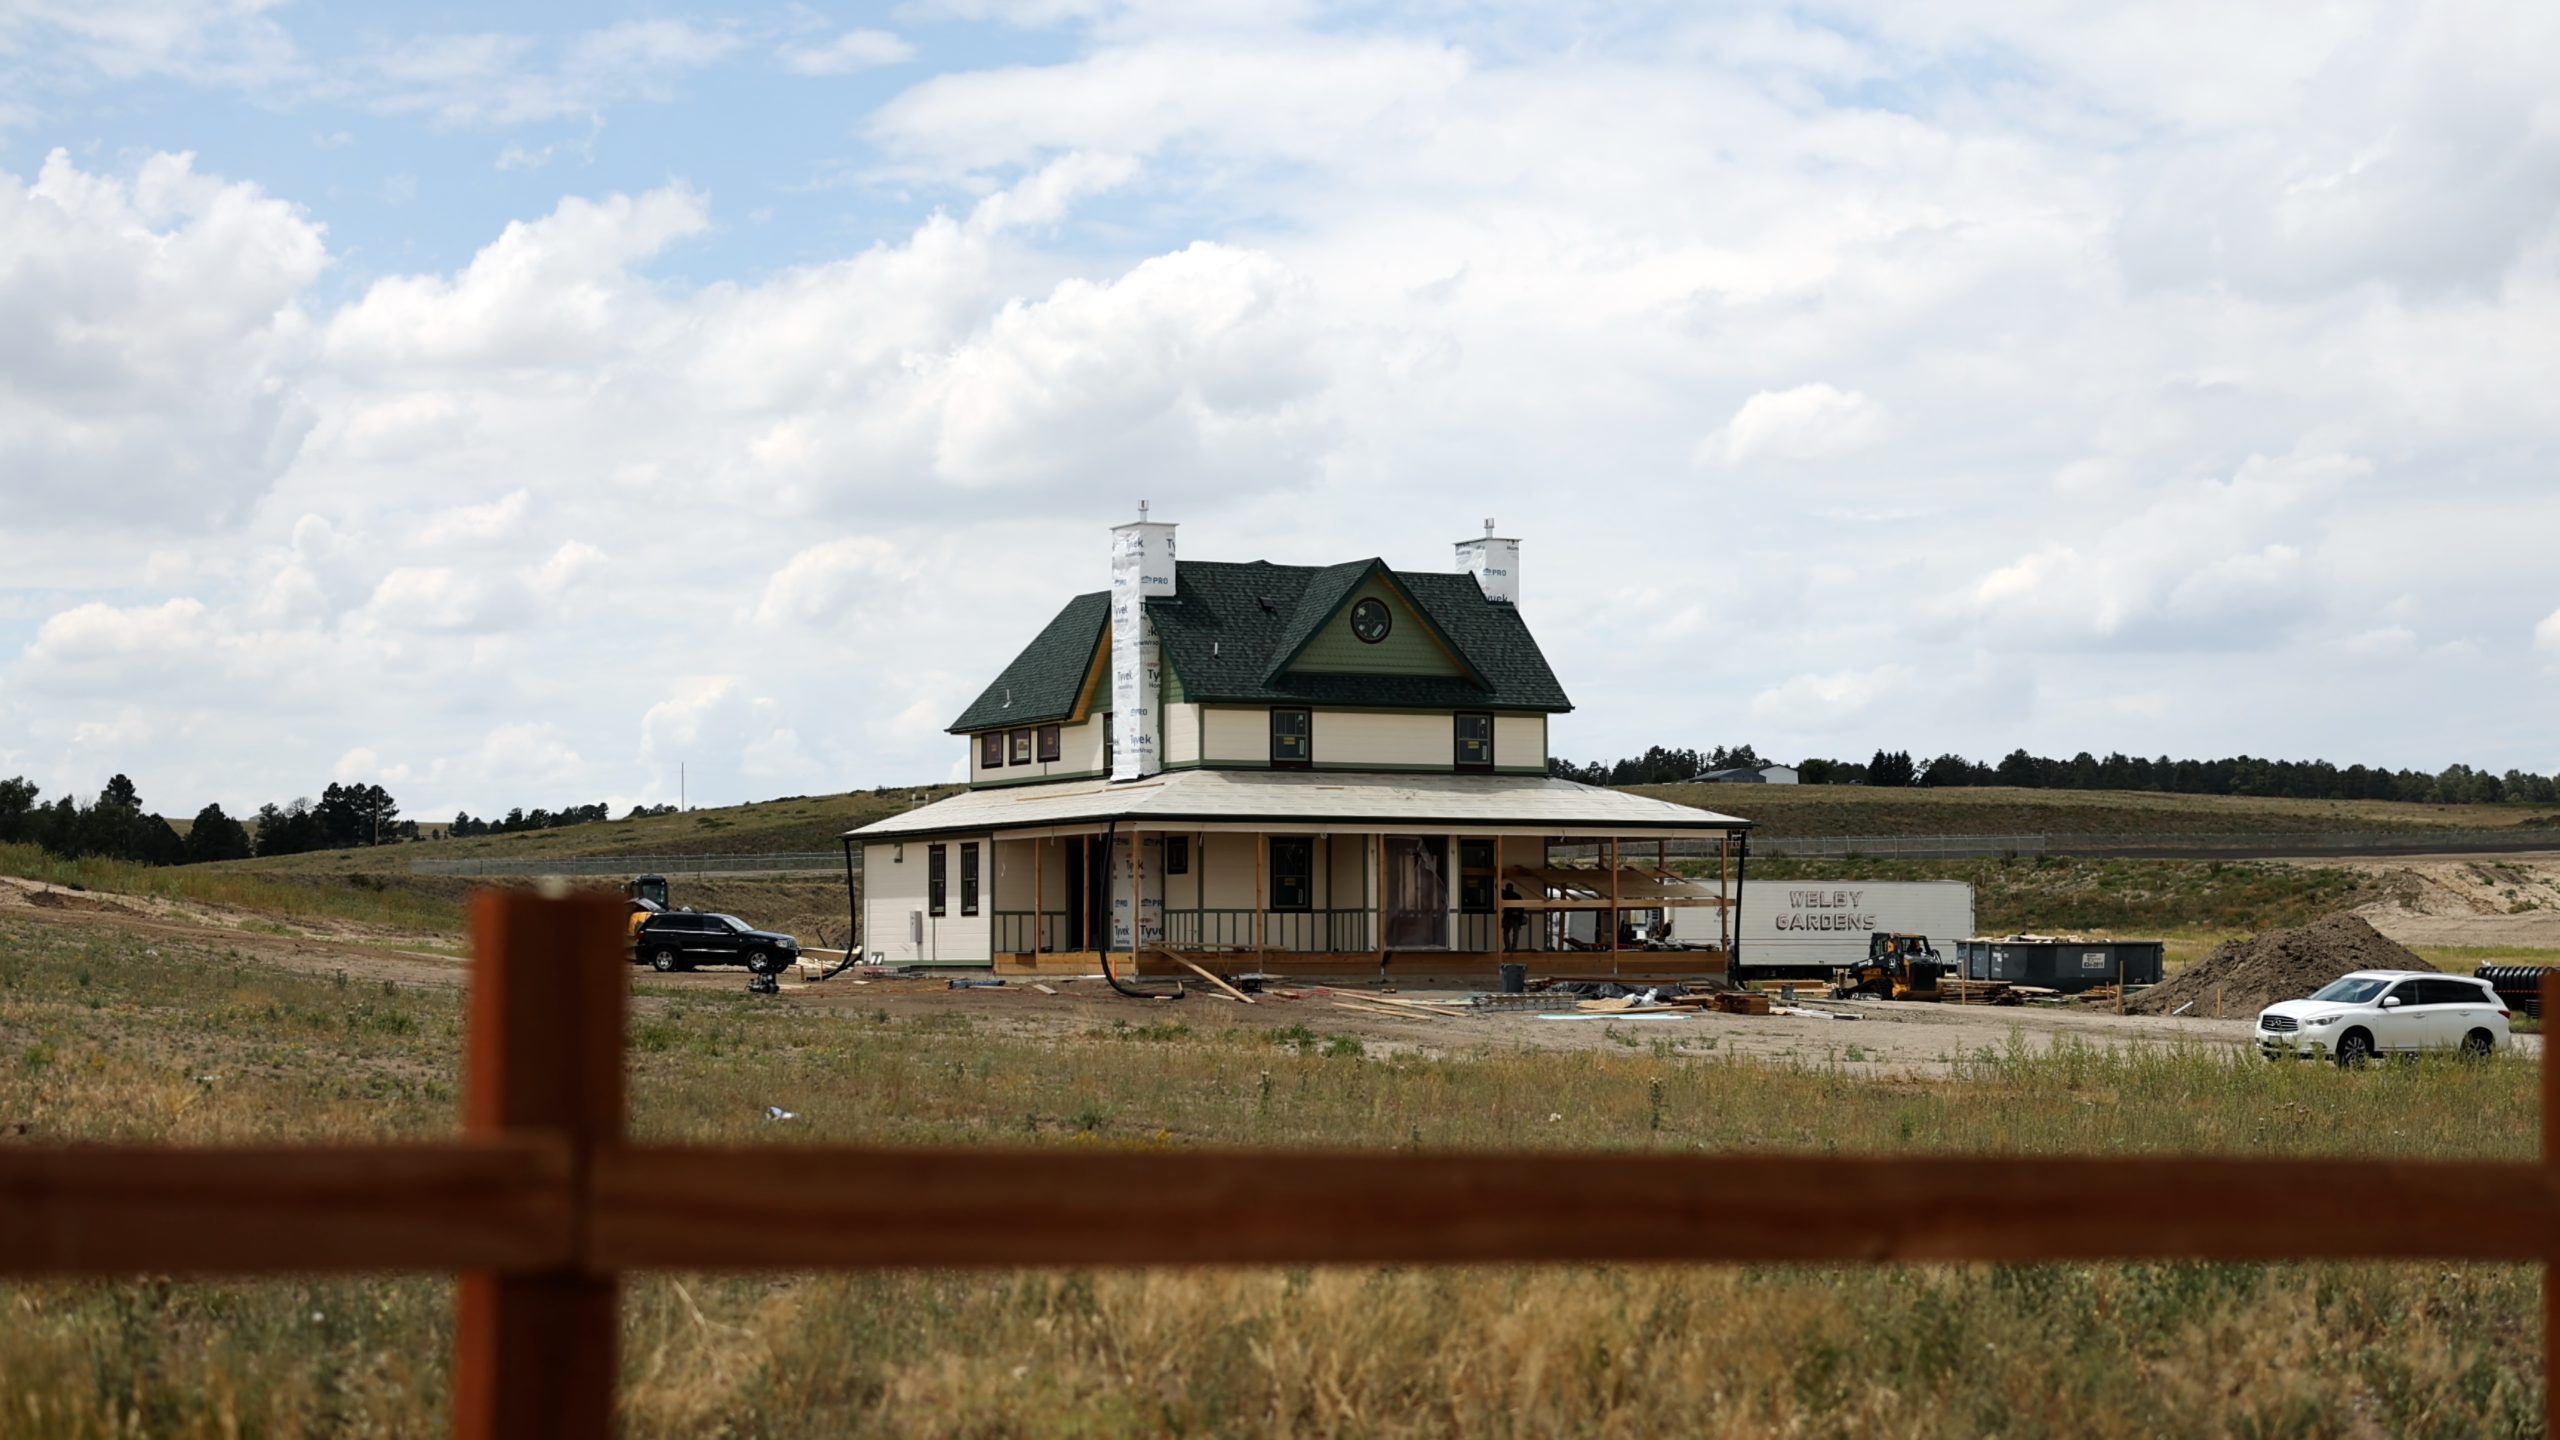
Building a custom home, or adding a basement under the one you already own, is one of the biggest projects most people ever take on. It should feel exciting. Too often, though, the custom home building process feels like a black box. You are not sure what happens first, what it will cost, or how much say you actually get along the way.
At Sanderson Quality Construction, we do things a little differently. We are a one-stop contractor in Colorado Springs, which means every stage of your project lives under one roof, from the first conversation to the final walkthrough. Here is exactly how that process works.
Step 1: It starts with a conversation, not a contract
Your project begins with a sit-down at our office. We talk through the whole thing. How many bedrooms and bathrooms you want. Whether you are picturing a rancher or a two-story. Whether you want a basement or a crawl space. We also start on finishes, things like tile, LVP, or hardwood, and we build in a realistic allowance for each so you have a sense of where your budget lands.
The goal of this first meeting is simple. We want to understand the style and scope of the home you have in your head, so we can put real numbers to it before anyone spends money on architecture or engineering.
Step 2: We build your estimate before you spend on design
This is where we differ from a lot of builders. Before you invest in architectural drawings and engineering, our project manager Mike takes everything we learned in your consultation and builds a preliminary estimate. He calculates square footage, linear footage for things like baseboard and window and door casing, and prices it out based on years of completed projects and the trades we work with.
We usually put mid-range options in front of you to start. From there, you can move up or down. Doors and windows are a good example, because the price range is wide. Seeing a middle option first gives you a clear place to adjust.
Getting real numbers early means you are never flying blind. It is a lot easier to make decisions before spending money on architecture, not after.
Step 3: Your plans take shape with our architect
Once you are comfortable with the preliminary estimate, we hand your floor plan to our architect. He builds it into a CAD file, which makes it easy to revise quickly and to see your home at full scale.
Then we all sit down together, you, our team, and the architect, to start the revision stage. Seeing a real plan in front of you tends to spark a lot of ideas. Some homeowners are happy after three or four revisions. Others go twenty rounds, moving walls, adding rooms, taking rooms away. Both are completely normal.
Why we don’t charge for revisions
Here is something worth saying plainly. We don’t charge for revisions, and neither does our architect. Whether it takes four changes or twenty, the design work is included.
We are designing your home from scratch every single time. There is no set floor plan you have to squeeze into. That takes time, and we would rather spend that time getting it right than rush you into a plan you are not sure about. The whole point is that once construction starts and we begin walkthroughs, you are genuinely happy with what you are looking at, and we are not changing things on the fly.
Step 4: Your trades sharpen the numbers
As the plans firm up, the architect produces a detailed set, with measurements, exterior elevations, and framing plans for the roof and the home itself. This is usually the moment it clicks for homeowners, because now you can see what your house will look like from the outside, not just the interior layout.
We send that plan set to our tradespeople so they can give us accurate, category-by-category quotes. Then we update your estimate again. By this stage, the number is well defined. From here, the biggest thing that moves your price is changes you choose to make, not surprises from us.
Step 5: Engineering, plan review, and permitting
Once you approve the estimate and release the drawings, they go to our engineer for the structural work. We get the plans stamped, pull together heat calculations and energy certificates, and run an initial plan review with your local building department. We like to do that just before submitting, because it streamlines the process and makes sure the planning department is happy before we file.
Then we submit everything for your permit. Because we work across the local counties regularly, we have a good idea of how long review and approval will take in your area.
Step 6: Scheduling your build in two phases
While your permit is in review, Mike starts building your construction schedule, and we break it into two phases.
The first phase is rough construction. That covers everything from the foundation up through framing, utilities, and insulation. Near the end of framing, we do a walkthrough with all the trades so everyone knows exactly where things go, and so you can catch anything that does not match what you pictured. If something needs to change, we can often handle it right there.
The second phase is finishes. Flooring, drywall, paint, doors, plumbing fixtures, all the pieces that turn a framed structure into your home. Through both phases, our focus is keeping you in the loop. You should always know whether we are on schedule and what is coming next, not just hear that we start today and we will be done in six months.
Where the interior designer fits in
An interior designer is built into your project cost, whether you lean on her heavily or barely at all. As your selections come together, she puts together a color board so you can see how everything looks side by side, paint colors, flooring, finishes, the whole picture.
Some homeowners hand her the reins completely, which is common on rental or secondary properties. Others prefer to drive their own selections. Either way, she is a resource you have already paid for, and we use her throughout the build to make sure everything ties together.
What about financing your custom home?
“How do I pay for all of this?” is one of the most common questions we hear, and it is a fair one. When financing is part of your plan, we can connect you with our lending partner, The Krystal Stearns Team, who specializes in construction and renovation loans and works with homeowners across Colorado. Getting a clear picture of your budget early makes every decision that follows easier.
Can you add a basement to a home that doesn’t have one?
Yes. The same careful process applies whether you are building new from the ground up or adding a basement under an existing home. If you love your location but need more space, a basement addition can be a smart alternative to moving. We walk through the design, the estimate, and the build the same way.
Frequently asked questions about the custom home building process
Do custom home builders charge for revisions? We don’t. Four revisions or twenty, the design work is included, and our architect does not charge for revisions either.
Will I know what my home costs before paying for architecture? Yes. We build a preliminary estimate during your initial consultation, before you spend on design or engineering, then refine it as the plans develop.
How long does the custom home building process take? It depends on the size and complexity of your home and how many revisions you make. The design and revision stage alone can run a couple of months. We keep you updated at every phase, so you always know where things stand.
Do I have to use your interior designer? No. She is included in your cost and is available as much or as little as you want.
Where does Sanderson Quality Construction build? We serve Colorado Springs and the surrounding areas, including Monument, Falcon, Peyton, Fountain, and Pueblo.
Let’s talk about your project
If you are thinking about building a custom home, adding a basement, or taking on a major remodel, we would be happy to walk through the details and put together an estimate. There is no cost to start the conversation.
Call us at (719) 663-4118 or stop by 2128 E Bijou St, Colorado Springs, CO 80909. Locally owned and operated, building it stronger since 2018.